314 Palmer Way
Sunset, SC 29685
$175/Sq Ft
Sold
6 bd · 7 ba · 12,395 sqft · $175/sqft
Waterfront
HOA & Association
- Security
- Street Lights
About This Home
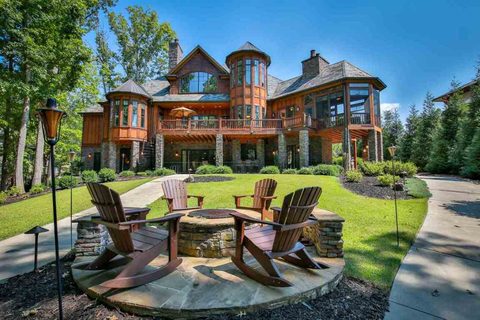
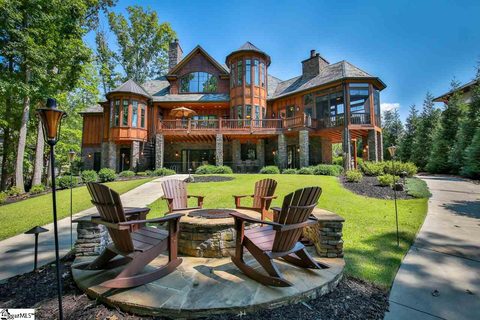
Reserve at Lake Keowee Custom Family Retreat Located in the highly desirable “G” Section, a neighborhood within the neighborhood, the 1.04-acre waterfront property with over 184’ of shoreline easily accommodates this 7200 square-foot three story home, custom-built for family enjoyment for years to come. Notable features to address the years to come include an oak-lined elevator that provides accessibility for guests to all three floors.
A five-foot wide concrete cart path along a gentle slope from the courtyard to the boat dock ramp, providing access for a golf cart, rolling cooler, or even a wheel chair. One of the full baths is ADA accessible with a zero-entry shower. Entry is via a two-story foyer flanked on one side by an office that offers privacy of glass doors and the dining room on the other side.
The foyer flows easily into an expansive great room overlooking Lake Keowee, and features a 28-foot vaulted ceiling plus a large stone fire place, one of four! A third floor billiard and game room overlooks the great room, a multi-story communicating space for large parties Adjacent to the great room, the gourmet kitchen compliments the focus on family. A hearth side table and breakfast area comfortably accommodate fourteen.
A large bar counter provides for additional diners or buffet style serving. The chef and sous chefs will find it rewarding to prepare meals on a Wolfe four-burner gas cooktop complete with 24” griddle and pot-filler plus separate Wolfe induction cooktop and steamer. Dual Thermador ovens and warming drawer round out the cooking ensemble.
A prep sink and twin Monogram dishwashers allows the chef to enlist help with preparations as well as clean up with no excuses. No one wants to lose time on the lake and a large walk-in pantry with a second refrigerator-freezer insure that you do less shopping and more boating. A spacious main floor Master Suite, 3 king bedrooms with en-suite bathrooms, an upper level bunk room, and a lower level trundle room provide sleeping accommodations for fourteen.
Additional full bathrooms and powder rooms meet the needs of large gatherings. Separate laundry rooms with utility sinks are located on the main and lower levels. Lake level living includes a recreation room with fireplace and large format television.
The “rec room” is supported by a bar and kitchenette that includes an under-counter refrigerator and wine cooler, ice maker, and dishwasher. It opens directly to a covered porch with an outdoor tiki bar. One of the most unique lower floor spaces is the “Bat Cave”, a large work space that includes eighteen feet of work counter, under counter cabinetry, and a sound booth used for audio recording.
A redwood sauna rounds out the lower floor amenities. Outdoor spaces are equally impressive. The manicured front yard includes a variety of ornamental trees, and is accented by extensive LED landscape and uplighting.
Coffee can be enjoyed on the wide front porch as you take in the sunrise. At the center of the gently sloping back yard is a fire pit with cooking grill. Exterior speakers are tied to the whole house audio system, creating the perfect evening space.
Main floor porches, one large open porch and one enclosed porch with fire place, overlook the lake and back yard. A spiral stair case leads from the open porch down to the lower rec room porch and into the yard. This home was designed to be “lived-in”!
Home is conveniently located to all the world class amenities The Reserve at Lake Keowee offers including new fitness center scheduled to be completed first quarter of 2018. PREMIER MEMBERSHIP IS INCLUDED IN PRICE
Property history
-
Aug 14, 2026Listed for sale $6,150,685 Active39 days on market 2 MLS regions
-
Jul 24, 2026Status changed to Off Market $6,050,000 Off MarketActive -> Off Market
-
May 22, 2026Price reduced $6,050,000 ActiveWas $6,199,000
-
May 22, 2026Price reduced $6,050,000 Off MarketWas $6,199,000
-
Feb 1, 2026Previously listed $6,050,000 Off Market
-
Nov 26, 2019Sold $1,835,000 ClosedListed $1,895,000 · May 13, 2019 197 days on market
-
Jun 28, 2019Price reduced $1,895,000 ClosedWas $1,995,000
-
May 13, 2019Previously listed $1,895,000 Closed
-
Feb 13, 2018Sold $2,175,000 ClosedListed $2,500,000 · Sep 26, 2017 139 days on market
-
Sep 26, 2017Previously listed $2,500,000 Closed
Property Details
Property Overview
- County
- Pickens
- Levels
- One and One Half
- Architectural Style
- Traditional
Interior Details
- Flooring
- Carpet
- Ceramic Tile
- Wood
- Appliances
- Gas Cooktop
- Dishwasher
- Disposal
- Dryer
- Freezer
- Convection Oven
- Oven
- Refrigerator
- Washer
- Electric Oven
- Ice Maker
- Wine Cooler
- Double Oven
- Warming Drawer
- Microwave
- Electric Water Heater
- Water Heater
- Laundry Features
- Sink
- 1st Floor
- In Basement
- Walk-in
- Electric Dryer Hookup
- Laundry Room
- Interior Features
- 2 Story Foyer
- Bookcases
- Ceiling Fan(s)
- Vaulted Ceiling(s)
- Ceiling Smooth
- Central Vacuum
- Open Floorplan
- Sauna
- Walk-In Closet(s)
- Wet Bar
- Elevator
- Coffered Ceiling(s)
- Countertops – Quartz
- Pantry
- Pot Filler Faucet
- Fireplace Features
- Gas Log
- Screen
- Wood Burning
- Outside
Parking And Garage
- Garage Spaces
- 3
- Parking Features
- Attached
- Paved
- Garage Door Opener
- Key Pad Entry
Exterior Features
- Roof
- Slate
- Driveway
- Attached
- Paved
- Garage Door Opener
- Key Pad Entry
- Foundation
- Basement
- Patio Porch
- Screened
- Deck
- Patio
- Enclosed
- Construction
- Stone
- Wood Siding
- Exterior Features
- Dock
- Satellite Dish
- Outdoor Fireplace
- Outdoor Kitchen
- Elevator
Lot And Land
- Lot Features
- 1 - 2 Acres
- Wooded
- Sprklr In Grnd-Full Yard
- Lot Size Acres
- 1.04
Utilities And Systems
- Sewer
- Septic Tank
- Cooling
- Electric
- Multi Units
- Heating
- Electric
- Multi-Units
- Utilities
- Underground Utilities
- Water Source
- Public
Tax Information
- Annual Tax
- 7928
Basement
- Basement
- Finished
- Walk-Out Access
- Interior Entry
Community
- Community Features
- Athletic Facilities Field
- Clubhouse
- Common Areas
- Fitness Center
- Gated
- Golf
- Recreational Path
- Playground
- Pool
- Security Guard
- Sidewalks
- Tennis Court(s)
- Water Access
- Dock
Listed by Libby A Zorbas of Keller Williams Luxury Lake Li
Location
- Address
- 314 Palmer Way
- City
- Sunset, SC 29685
- Community
- The Reserve At Lake Keowee
- County
- Pickens
Schools
- Elementary
- Hagood
- Middle
- Pickens
- High
- Pickens
School assignments may change. Contact the school district to confirm.
The information is being provided by Greater Greenville MLS. Information deemed reliable but not guaranteed. Information is provided for consumers’ personal, non-commercial use, and may not be used for any purpose other than the identification of potential properties for purchase. Copyright 2018 Greater Greenville MLS. All Rights Reserved.