902 Blue Moon Street
Taylors, SC 29687
$131/Sq Ft
Sold
3 bd · 3.5 ba · 2,858 sqft · $131/sqft
Waterfront
HOA & Association
About This Home
Love Charleston but don’t like the drive? Want the feeling of being on vacation everyday? Have you been longing for a newly updated home with all those special finishes?!
Well congratulations! You found it! This beautiful Charleston style home boasts over 2800 square feet in the premier subdivision of The Stillwaters of Lake Robinson!
This gated community features amazing views of Lake Robinson coupled with a club house, pool, hot tub, and walking trails. This golf cart community offers more than just homes. It offers a lifestyle!
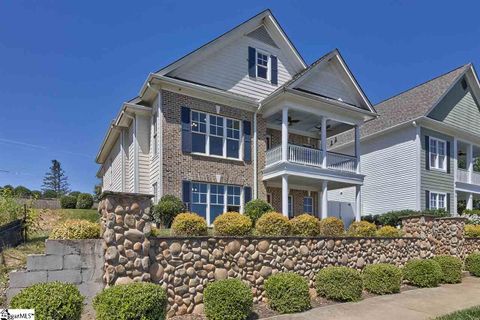
Drive on up to your new beautiful home, but good luck keeping both hands on the wheel here! You’ll be too busy waving back to all the friendly neighbors! This home truly has all the curb appeal you’ll ever want!
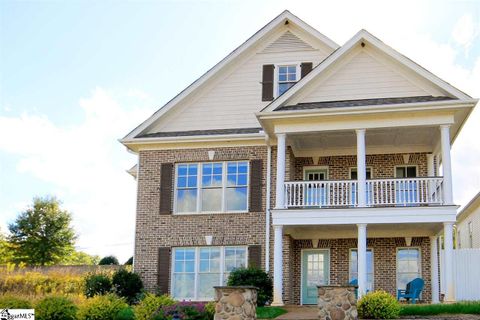
Those high peaks, front porch, second level balcony, and brick and hardie board genuinely make this home stand out from the rest! Walk on up to the beautiful rocking chair front porch with coffered ceiling and masonry floor. The red door really makes this home pop!
Go on through the front door and get ready to fall in love! The stunning wide planked, light colored hardwood floors and fresh paint welcome you into this home. Immediately to your left is your new flex space featuring tall windows and a gas fireplace.
This space would be perfect for a movie room, play room, man cave (guys we can wish), or teen hang out space! Also on this first level, are two HUGE bedrooms, both with their own bathrooms! Talk about privacy and convenience for everyone!
The hidden gem of this home is the enormous unfinished storage space, which the current owner intended on making a full theater room! Finishing this space could potentially add over 550 square feet to this already spacious home! Now lets head on upstairs where you’ll find your main living area.
This wide open floor plan was MADE for entertaining! Immediately coming up the stairs is your living room, kitchen, and dining room. First, to the kitchen!
This recently renovated kitchen showcases gorgeous granite countertops, white cabinets, brand new black stainless steel appliances, and breath taking back splash! You won’t be secluded anymore in this kitchen so no more feeling left out or missing the play during the big game! The recessed lighting in the ceilings and the under cabinet lighting are just the cherries on top!
Conveniently located next to the kitchen is your spacious dining room with a beautiful trey ceiling. It’s the perfect space for those special family get togethers, holiday dinners, or coming together nightly after a long day. Thanksgiving is officially at your place this year!
After your done with dinner, walk on over to your new living room! With a HUGE cathedral ceiling and tall windows, this space feels open and airy! Open the windows, and the only thing making it different from Charleston would be no salt in the air!
Walk on out the door closest to the living room and you are on your new balcony! Overlooking Lake Robinson, you truly have one of the best views in the subdivision! Morning coffee and watching the sunrise just got even more relaxing!
Lets go check out the master retreat! This awesome space features new carpet and tall trey ceilings! The master en suite couldn’t be any closer to a spa!
Those stunning cabinets and counter tops, dual vanity, separate shower, and tub are exactly what you deserve after a long days work. Imagine being able to just sink and relax in that tub! Also, with two walk in closets everyone has plenty of room for their belongings!
Directly across the hall from the master suite is a great office space! If you must do work from home, this is a pretty sweet spot to have to do it! Y’all, everything about this home screams attention to detail!
From the crown molding, to new flooring, amazing renovations, and breath-taking views this one has it all plus some! Why are you still reading this?! Go see it today!
Property history
-
Aug 3, 2026Price reduced $550,000 ActiveWas $575,000 2 MLS regions
-
Jul 4, 2026Price reduced $575,000 ActiveWas $595,000 2 MLS regions
-
May 27, 2026Status changed to Off Market $625,000 Off MarketActive -> Off Market
-
May 27, 2026Listed for sale $550,000 Active71 days on market 2 MLS regions
-
May 1, 2026Price reduced $625,000 ActiveWas $645,000
-
Mar 11, 2026Price reduced $645,000 ActiveWas $670,000
-
Aug 29, 2019Sold $373,000 ClosedListed $375,000 · Jun 20, 2019 69 days on market
-
Jun 20, 2019Previously listed $375,000 Closed
-
Jul 23, 2018Sold $310,000 ClosedListed $350,000 · Sep 6, 2017 319 days on market 2 MLS regions
-
Mar 1, 2018Previously listed $350,000 Closed
-
Sep 6, 2017Previously listed $350,000 Closed
Property Details
Property Overview
- County
- Greenville
- Levels
- Two
- Architectural Style
- Charleston
Interior Details
- Flooring
- Carpet
- Ceramic Tile
- Wood
- Appliances
- Dishwasher
- Disposal
- Free-Standing Gas Range
- Self Cleaning Oven
- Gas Oven
- Microwave
- Electric Water Heater
- Laundry Features
- 1st Floor
- Walk-in
- Electric Dryer Hookup
- Laundry Room
- Interior Features
- High Ceilings
- Ceiling Fan(s)
- Vaulted Ceiling(s)
- Ceiling Smooth
- Central Vacuum
- Granite Counters
- Open Floorplan
- Walk-In Closet(s)
- Coffered Ceiling(s)
- Pantry
- Fireplace Features
- Gas Log
Parking And Garage
- Garage Spaces
- 2
- Parking Features
- Attached
- Paved
- Garage Door Opener
- Side/Rear Entry
- Key Pad Entry
Exterior Features
- Roof
- Composition
- Driveway
- Attached
- Paved
- Garage Door Opener
- Side/Rear Entry
- Key Pad Entry
- Foundation
- Basement
- Patio Porch
- Patio
- Front Porch
- Construction
- Brick Veneer
- Hardboard Siding
- Exterior Features
- Balcony
Lot And Land
- Lot Features
- 1/2 Acre or Less
- Sidewalk
- Sprklr In Grnd-Full Yard
- Interior Lot
- Lot Size Acres
- 0.13
Utilities And Systems
- Sewer
- Public Sewer
- Cooling
- Central Air
- Electric
- Multi Units
- Heating
- Electric
- Utilities
- Cable Available
- Water Source
- Public
Tax Information
- Annual Tax
- 6935.84
Basement
- Basement
- Finished
Community
- Community Features
- Boat Storage
- Clubhouse
- Gated
- Street Lights
- Recreational Path
- Pool
- Sidewalks
- Water Access
- Dock
- Lawn Maintenance
Listed by Brandon Napolitano of Keller Williams DRIVE
Location
- Address
- 902 Blue Moon Street
- City
- Taylors, SC 29687
- Community
- Stillwaters Of Lake Robinson
- County
- Greenville
Schools
- Elementary
- Mountain View
- Middle
- Blue Ridge
- High
- Blue Ridge
School assignments may change. Contact the school district to confirm.
The information is being provided by Greater Greenville MLS. Information deemed reliable but not guaranteed. Information is provided for consumers’ personal, non-commercial use, and may not be used for any purpose other than the identification of potential properties for purchase. Copyright 2019 Greater Greenville MLS. All Rights Reserved.
Free account needed — create one to continue viewing homes.
Members see everything — free👋 Still browsing Stillwaters Of Lake Robinson?
See everything on 902 Blue Moon Street
Full photos, price history, and every active & pending home in Stillwaters Of Lake Robinson with a free account.
1 / 36- ✓ Full price & tax history for this home
- ✓ Every active & pending Stillwaters Of Lake Robinson listing
- ✓ Price-drop & new-listing alerts — you control them
Palmetto Park Realty Team
 $1.05M
 $670K
$670K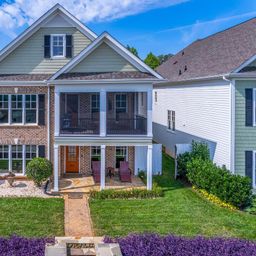 $550K
$550K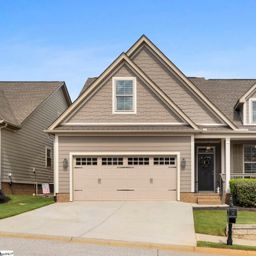 $525K
$525K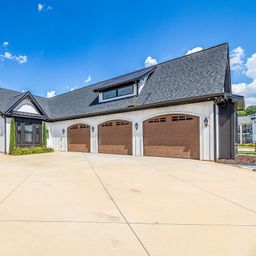 $1.3M
$1.3M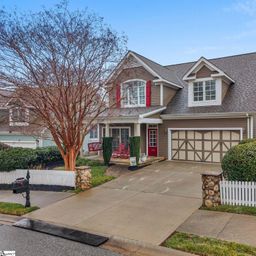 $548K
$548KCheck your messages
Enter your 6-digit code
We sent a code to .
You're in — want text alerts too?
Verify your number and we'll text you price drops and new Stillwaters Of Lake Robinson listings. 1–2 texts a month, stop anytime.
You're in
Enjoy full access to 902 Blue Moon Street and every home on Palmetto Park.