220 Lakeshore Lane
Taylorsville, NC 28681
$212/Sq Ft
Sold
3 bd · 3 ba · 2,592 sqft · $212/sqft
Waterfront
About This Home
OH WHAT A VIEW! Panoramic view of the lake w/mountains in the backdrop! You won't find a better view on the lake!
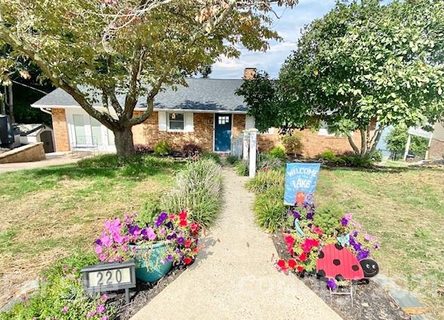
Updated brick ranch in the Bethlehem area! Main level features 3 bedroom/2 baths, totally updated kitchen, family room w/fireplace, oversized laundry room, sunroom & HUGE covered deck (both w/AMZAZING VIEWS). Lower level incudes newly added kitchenette, bath, den w/fireplace & walk-in closet (perfect 4th bedroom or in-law suite).
Also has finished room w/an additional walk-in closet w/great view (not heated/cooled)...in addition a HUGE screened porch w/hot tub w/a VIEW! Stationary & fixed docks at the water including a covered boat slip w/lift.
Additional updates include roof (2021), 10x30 covered deck w/new trex decking (2021), screened 10x30 porch on lower level, new heat pumps (2018, 2nd one added 2019), new appliances in both kitchens, kitchen/laundry room cabinets, flooring, ceiling, concrete path to lake, interior paint & more! Truly in move in condition! Agent owner.
Property history
-
Aug 24, 2026Listed for sale $850,000 ActiveOct 8, 2021
-
Aug 21, 2026Price reduced $850,000 Coming SoonWas $975,000
-
Oct 8, 2021Sold $550,000 ClosedListed $499,900 · Sep 16, 2021 22 days on market
Show 4 more Show less
-
Sep 16, 2021Previously listed $499,900 Closed
-
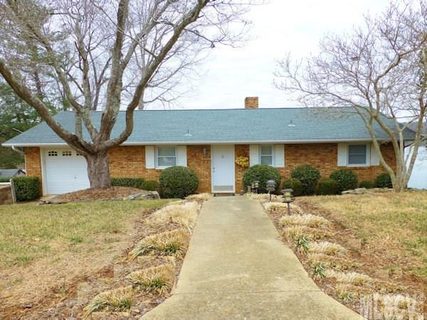
Aug 23, 2018Sold $366,000 ClosedListed $369,900 · Feb 6, 2018 198 days on market
-
Apr 3, 2018Price reduced $369,900 ClosedWas $379,900
-
Feb 6, 2018Previously listed $369,900 Closed
Property Details
Interior Details
- Heating
- Heat Pump
- Flooring
- Tile
- Vinyl
- Sqftmain
- 1764
- Roomcount
- 12
- Sqftlower
- 0
- Sqftthird
- 0
- Sqftupper
- 0
- Exclusions
- Japanese Maple Tree Near Road
- Sqftgarage
- 0
- Bedroommain
- 3
- Fullbathmain
- 2
- Halfbathmain
- 0
- Half Bathrooms
- 0
- Bedroombasement
- 0
- Total Bathrooms
- 3
- Fullbathbasement
- 1
- Halfbathbasement
- 0
- Laundry Features
- Main Level
- Sqftunheatedmain
- 0
- Interior Features
- Hot Tub
- Open Floorplan
- Mainlevelgarageyn
- 0
- Security Features
- Security System
- Sqftunheatedlower
- 0
- Sqftunheatedthird
- 0
- Sqftunheatedtotal
- 253
- Sqftunheatedupper
- 0
- Fireplace Features
- Den
- Family Room
- Wood Burning
- Sqfttotalpropertyhla
- 2592
- Sqftunheatedbasement
- 253
Dwelling And Structure
- Architectural Style
- Ranch
Square Footage And Levels
- Levels
- One
- Living Area Units
- Square Feet
- Above Grade Finished Area
- 1764
- Below Grade Finished Area
- 828
Parking And Garage
- Open Parking
- true
- Parking Features
- Driveway
- Parking Space(s)
- Open Parking Spaces
- 4
Exterior Features
- Roof
- Composition
- Construction Materials
- Brick Partial
- Vinyl
- Patio And Porch Features
- Covered
- Deck
- Rear Porch
- Screened
Lot And Land
- Lot Size
- 0.35
- Lot Features
- Lake On Property
- Sloped
- Steep Slope
- Wooded
- Waterfront
- Lot Size Units
- Acres
- Other Structures
- Shed(s)
Basement And Foundation
- Basement
- Basement
- Exterior Entry
- Interior Entry
- Partially Finished
- Foundation Details
- Crawl Space
- Other - See Remarks
Waterfront And View
- View
- Long Range
- Mountain(s)
- Year Round
- Waterfront Features
- Boat Lift
- Covered structure
- Dock
- Retaining Wall
- Dock
Utilities
- Sewer
- Septic Installed
- Utilities
- Cable Available
- Water Source
- City
Financial Information
- Citytaxespaidto
- Alexander
Zoning And Restrictions
- Zoningspecification
- R E S
Listed by Chase Barlow Gray (828-499-0495) · Barlow & Triplett Realty (828-728-8421)
Location
- Address
- 220 Lakeshore Lane
- City
- Taylorsville, NC 28681
- Community
- Lakeshore
Schools
- Elementary
- Bethlehem
- Middle
- West Middle
- High
- Alexander Central
School assignments may change. Contact the school district to confirm.

Details provided by CANOPYMLS as Distributed by MLS Grid and may not match the public record.
IDX information is provided exclusively for consumers’ personal, non-commercial use only; it may not be used for any purpose other than to identify prospective properties consumers may be interested in purchasing. Data is deemed reliable but is not guaranteed accurate by the MLS GRID. Use of this site may be subject to an end user license agreement.
Based on information submitted to the MLS GRID as of Oct 11, 2021. All data is obtained from various sources and may not have been verified by broker or MLS GRID. Supplied Open House Information is subject to change without notice. All information should be independently reviewed and verified for accuracy. Properties may or may not be listed by the office/agent presenting the information.
Some IDX listings have been excluded from this website.
Any use by you of search facilities of data on the site, other than by a consumer looking to purchase real estate, is prohibited.
DMCA Notice: Palmetto Park Realty respects the intellectual property rights of others. If you believe that your work has been copied in a way that constitutes copyright infringement, please provide our designated agent with written notice containing the following information: (1) identification of the copyrighted work claimed to have been infringed; (2) identification of the material that is claimed to be infringing; (3) your contact information; (4) a statement that you have a good faith belief that use of the material is not authorized; and (5) a statement that the information in the notification is accurate and you are authorized to act on behalf of the copyright owner.
Please send DMCA notices to: hello@palmettopark.com