342 Shoreline Parkway
Tega Cay, SC 29708
$227/Sq Ft
Sold
4 bd · 4 ba · 2,886 sqft · $227/sqft
Waterfront
About This Home
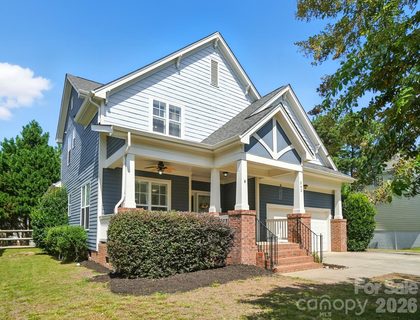
Welcome to this stunning Saussy Burbank home where timeless Southern charm meets luxurious everyday living. From the inviting front porch to the beautifully curated interior finishes and private backyard oasis, this home is designed to impress at every turn. Gorgeous recently updated hardwood floors flow throughout the main level, complemented by fresh interior paint, elegant crown molding, and abundant natural light.
The open floor plan features a gourmet kitchen with granite countertops, a stylish tile backsplash, freshly painted cabinetry, stainless steel appliances and leads into the main living space, creating ample space for entertaining and gathering. Plantation shutters throughout add both sophistication and functionality. The spacious main-level primary suite offers comfort and convenience with a walk in closet and garden tub, creating the perfect private retreat.
Upstairs, three additional bedrooms each feature their own en-suite bathroom, providing exceptional privacy and flexibility for family members or guests. A dedicated media room creates the ideal setting for movie nights, gaming, or relaxing weekends at home. Step outside and experience your own backyard oasis!
Designed for year-round entertaining, the outdoor living spaces include a screened porch, open-air deck, and an expansive paver patio centered around a beautiful stone fire pit with ambient string lighting. The fenced backyard offers both privacy and plenty of room to play, unwind, or host unforgettable evenings with friends and family. Additional recent updates include new carpet and updated flooring in the upstairs bathrooms, while thoughtful storage solutions throughout the home provide exceptional organization and functionality.
Located in the highly sought-after Tega Cay community, residents enjoy resort-style living within walking access to golf, the lake and marina, beaches, parks, walking trails, and an array of recreational amenities.
Property history
-
Jul 23, 2026Sold $670,000 ClosedListed $670,000 · May 11, 2026 73 days on market
-
Jul 23, 2026Sold $655,000 ClosedListed $670,000 · May 11, 2026 73 days on market
-
Jun 24, 2026Status changed to Off Market $645,000 Off MarketCanceled -> Off Market
-
Jun 14, 2026Went pending $670,000 PendingActive -> Pending
-
Jun 12, 2026Price reduced $670,000 ActiveWas $675,000
-
Jun 12, 2026Price reduced $670,000 ClosedWas $675,000
-
May 28, 2026Price reduced $675,000 ActiveWas $685,000
-
May 11, 2026Back on market $685,000 ActiveComing Soon -> Active
-
May 11, 2026Previously listed $670,000 Closed
-
Feb 23, 2026Status changed to Off Market $645,000 Off MarketCanceled -> Off Market
-
Nov 4, 2025Status changed to Canceled $645,000 CanceledOff Market -> Canceled
-
Oct 23, 2025Price reduced $645,000 Off MarketWas $650,000
-
Sep 4, 2025Listed for sale $645,000 Off Market
-
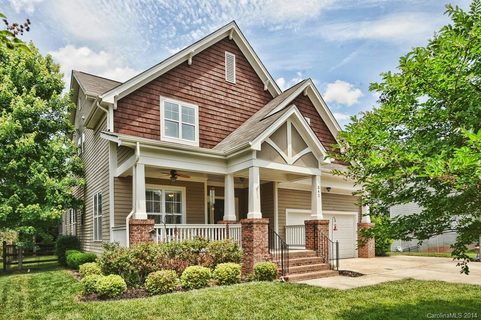
Aug 29, 2014Sold $299,900 ClosedListed $299,900 · May 22, 2014 99 days on market
-
Jul 8, 2014Price reduced $299,900 ClosedWas $315,000
-
May 22, 2014Previously listed $299,900 Closed
Property Details
Interior Details
- Heating
- Zoned
- Flooring
- Carpet
- Tile
- Linoleum
- Wood
- Sqftmain
- 1509
- Roomcount
- 15
- Sqftlower
- 0
- Sqftother
- 53
- Sqftthird
- 0
- Sqftupper
- 1377
- Sqftgarage
- 429
- Bedroommain
- 1
- Bedroomupper
- 3
- Fullbathmain
- 1
- Halfbathmain
- 1
- Door Features
- Screen Door(s)
- Storm Door(s)
- Fullbathupper
- 3
- Halfbathupper
- 0
- Half Bathrooms
- 1
- Total Bathrooms
- 5
- Window Features
- Window Treatments
- Laundry Features
- Mud Room
- Inside
- Laundry Room
- Main Level
- Sink
- Washer Hookup
- Interior Features
- Attic Stairs Pulldown
- Attic Walk In
- Breakfast Bar
- Cable Prewire
- Entrance Foyer
- Garden Tub
- Open Floorplan
- Split Bedroom
- Storage
- Walk-In Closet(s)
- Mainlevelgarageyn
- 1
- Security Features
- Carbon Monoxide Detector(s)
- Smoke Detector(s)
- Sqftunheatedtotal
- 0
- Fireplace Features
- Gas Log
- Gas Starter
- Great Room
- Outside
- Wood Burning
- Sqfttotalpropertyhla
- 2886
- Sqftsecondlivingquartershla
- 0
Dwelling And Structure
- Architectural Style
- Traditional
Square Footage And Levels
- Levels
- Two
- Above Grade Finished Area
- 2886
- Below Grade Finished Area
- 0
Parking And Garage
- Parking Features
- Driveway
- Attached Garage
- Garage Door Opener
Exterior Features
- Roof
- Architectural Shingle
- Exterior Features
- Fire Pit
- In-Ground Irrigation
- Construction Materials
- Cedar Shake
- Fiber Cement
- Patio And Porch Features
- Covered
- Deck
- Front Porch
- Patio
- Rear Porch
- Screened
Lot And Land
- Fencing
- Back Yard
- Fenced
- Lot Features
- Level
- Private
- Sloped
- Wooded
- Lot Size Acres
- 0.28
- Lot Size Units
- Acres
- Lot Size Dimensions
- 72x157x50x66x150x13
Basement And Foundation
- Foundation Details
- Crawl Space
Waterfront And View
- Waterfront Features
- Beach - Public
- Boat Ramp – Community
- Boat Slip – Community
- Boat Slip (Lease/License)
Utilities
- Sewer
- Public Sewer
- Water Source
- City
Financial Information
- Citytaxespaidto
- York
- Hoasubjecttodues
- No
Zoning And Restrictions
- Zoningspecification
- R E S
Listed by Calla Wilcox (203-922-2144) · Helen Adams Realty (803-650-3028)
Location
- Address
- 342 Shoreline Parkway
- City
- Tega Cay, SC 29708
- Community
- Lake Shore
Schools
- Elementary
- Tega Cay
- Middle
- Gold Hill
- High
- Fort Mill
School assignments may change. Contact the school district to confirm.

Details provided by CANOPYMLS as Distributed by MLS Grid and may not match the public record.
IDX information is provided exclusively for consumers’ personal, non-commercial use only; it may not be used for any purpose other than to identify prospective properties consumers may be interested in purchasing. Data is deemed reliable but is not guaranteed accurate by the MLS GRID. Use of this site may be subject to an end user license agreement.
Based on information submitted to the MLS GRID as of Jul 23, 2026. All data is obtained from various sources and may not have been verified by broker or MLS GRID. Supplied Open House Information is subject to change without notice. All information should be independently reviewed and verified for accuracy. Properties may or may not be listed by the office/agent presenting the information.
Some IDX listings have been excluded from this website.
Any use by you of search facilities of data on the site, other than by a consumer looking to purchase real estate, is prohibited.
DMCA Notice: Palmetto Park Realty respects the intellectual property rights of others. If you believe that your work has been copied in a way that constitutes copyright infringement, please provide our designated agent with written notice containing the following information: (1) identification of the copyrighted work claimed to have been infringed; (2) identification of the material that is claimed to be infringing; (3) your contact information; (4) a statement that you have a good faith belief that use of the material is not authorized; and (5) a statement that the information in the notification is accurate and you are authorized to act on behalf of the copyright owner.
Please send DMCA notices to: hello@palmettopark.com