101 Hidden Hill Road
Union, SC 29379-9105
$115/Sq Ft
Sold
4 bd · 2 ba · 2,728 sqft · $115/sqft
HOA & Association
About This Home
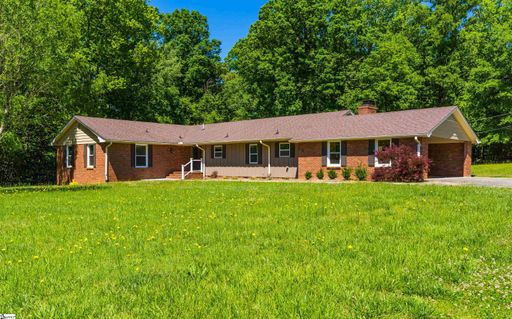
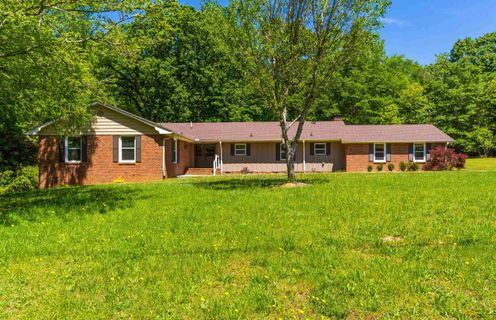
Welcome to your dream home! Step inside this remarkable property and prepare to be captivated by its undeniable charm and elegance. This property boasts 4 spacious bedrooms and 2.
5 bathrooms, offering ample space. Once inside, you'll immediately appreciate the attention to detail that has gone into this home. The interior has been thoughtfully designed with a modern, yet timeless, aesthetic.
The living, dining area, and den is the perfect space for entertaining or enjoying time with guests. Off the kitchen you will find the walk in laundry room with a sorting shelf, built in desk area, extra storage closets and a mud nook. The main living area features a beautiful wood burning fireplace with a built in bookshelf, a granite hearth and a wood mantle.
The master bedroom has beautiful hardwood flooring, large windows with a view to the backyard, a large walk-in closet, an amazing bathroom with dual sinks, generous storage space, and a custom walk-in shower enclosure with ceramic tile. The large, unfinished basement offers incredible potential for expansion and customization. This space can be transformed into a home gym, a media room, or an additional living area (or leave it as an unfinished workshop).
The possibilities are endless. Outside, you'll find a large covered patio that looks onto the backyard and offers plenty of space for outdoor activities and entertaining.The wire railing has left the view of the backyard open and was built with the ability to be easily screened in.
You'll appreciate the privacy that comes with being surrounded by mature trees and beautiful landscaping. This property offers the perfect blend of privacy and convenience. You'll be just a short drive away from local shops & restaurants while still enjoying the peace and tranquility of your own private retreat.
Renovations include all fresh paint, new lighting fixtures, new luxury vinyl flooring, ceramic tile, carpet, hardwoods, new windows, hardboard siding, wainscoting, french drain and moisture seal on basement foundation and new HVAC. Seller has totally remodeled the kitchen, master bath, guest bath and the half bath. In the newly remodeled kitchen you will find modern shaker cabinets, granite countertops, New SS appliances, custom built wooden bar, contemporary floating shelves, elegant backsplash and a large walk in pantry
Property history
-
Jun 21, 2026Price reduced $359,000 ActiveWas $369,000
-
May 14, 2026Price reduced $369,000 ActiveWas $379,000
-
Feb 18, 2026Price reduced $379,000 ActiveWas $384,000
-
Jan 7, 2026Price reduced $384,000 ActiveWas $394,000
-
Oct 9, 2025Listed for sale $359,000 Active293 days on market
-
Jul 28, 2023Sold $315,000 ClosedListed $324,899 · May 12, 2023 76 days on market
-
Jul 25, 2023Sold $315,000 ClosedListed $324,899 · Apr 8, 2023 108 days on market
-
May 12, 2023Previously listed $324,899 Closed
-
Apr 8, 2023Previously listed $324,899 Closed
Property Details
Property Overview
- County
- Union
- Levels
- One
- Subdivision
- Cherokee Estate
- Approximate Age
- 31-50
- School District
- 8 (Outside Sptbg Co)
- Architectural Style
- Ranch
- Main Level Bedrooms
- 4
- Main Level Bathrooms
- 2
Interior Details
- Flooring
- Carpet
- Ceramic Tile
- Laminate
- Hardwood
- Appliances
- Disposal
- Microwave
- Refrigerator
- Gas Cooktop
- Gas Oven
- Specialty Rooms
- Attic
- Main Fl Master Bedroom
- Interior Features
- Attic Fan
- Fireplace
- Solid Surface Counters
Parking And Garage
- Parking Type
- Attached Carport
- Garage Spaces
- 2
- Parking Features
- Carport
Exterior Features
- Roof
- Architectural
- Storage
- Attic
- Basement
- Driveway
- Paved
- Foundation Details
- Basement
- Construction Materials
- Brick Veneer
- Wood Siding
- Patio And Porch Features
- Patio
Lot And Land
- Lot Features
- Corner Lot
- Creek
- Water Access
- Many Trees
- Lot Dimensions
- 203x220x163x219
- Lot Size Acres
- 1.2
Utilities And Systems
- Sewer
- Public Sewer
- Cooling
- Heat Pump
- Heating
- Heat Pump
- Gas Company
- city
- Cooling Fuel
- Electricity
- Heating Fuel
- Electricity
- Water Heater
- Electric
- Water Source
- Public
- Water Company
- city
- Garbage Pickup
- Private
- Electric Company
- city
Basement
- Basement
- Unfinished
- Finished Sq Ft Below Grade
- 0
Primary Suite
- Features
- Double Vanity
- Bath - Full
- Shower Only
- Walk-in Closet
- Owner on Main Level
Listed by JENNA FLEMING of Keller Williams Realty
Location
- Address
- 101 Hidden Hill Road
- City
- Union, SC 29379-9105
- Community
- Cherokee Estate
- County
- Union
Schools
- Elementary
- Monarch Elementary
- Middle
- Sims Middle School
- High
- Union Comprehensive Hs
School assignments may change. Contact the school district to confirm.
SPMLS information is provided exclusively for consumers’ personal, non-commercial use. It may not be used for any purpose other than to identify prospective properties consumers may be interested in purchasing. The data is deemed reliable but is not guaranteed accurate by the MLS.
Free account needed — create one to continue viewing homes.
Members see everything — free👋 Still browsing Cherokee Estate?
See everything on 101 Hidden Hill Road
Full photos, price history, and every active & pending home in Cherokee Estate with a free account.
1 / 33- ✓ Full price & tax history for this home
- ✓ Every active & pending Cherokee Estate listing
- ✓ Price-drop & new-listing alerts — you control them
Palmetto Park Realty Team
 $420K
$420K $359K
$359K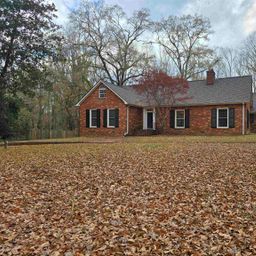 $335K
$335KCheck your messages
Enter your 6-digit code
We sent a code to .
You're in — want text alerts too?
Verify your number and we'll text you price drops and new Cherokee Estate listings. 1–2 texts a month, stop anytime.
You're in
Enjoy full access to 101 Hidden Hill Road and every home on Palmetto Park.