1508 Prickly Lane
Waxhaw, NC 28173
$273/Sq Ft
Sold
4 bd · 3 ba · 3,700 sqft · $273/sqft
HOA & Association
About This Home
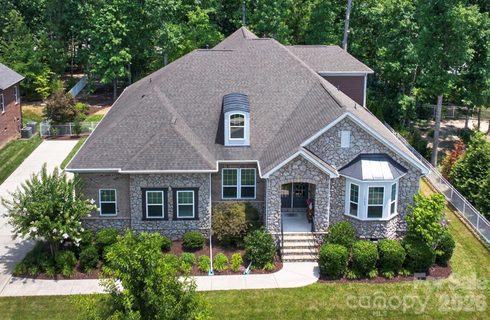
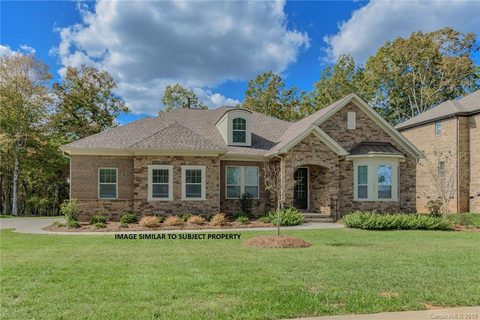
Exceptional full brick 4 bedroom/3.5 bath home with 3 car garage in Waxhaw's sought after Lawson community! This Mattamy Homes build is from their Signature Collection.
Original homeowners have spared no expense in making this home a true masterpiece. An entertainers dream- the outdoor living spaces are a true extension of the home. The sunroom is a showstopper and features EZE Breeze windows, a wood burning fireplace and infrared heaters.
Another separate patio area off sunroom features a sunken hot tub. The covered outdoor kitchen features flagstone floors, leathered granite countertops with/ chiseled edge, natural gas grill w/ separate burners, sink, and fridge. The additional flagstone patio includes a curved seating wall and water feature with 12 volt lighting- all in a fully fenced and professionally landscaped backyard.
As you enter the home the craftmanship is apparent as soon as you walk through the double front doors. The interior features hardwood floors on main, heavy millwork, upgraded designer lighting and fans, and a neutral paint palette, creating an elevated space that is completely move-in ready. The Westcott Estate floorplan has a grand 2 story foyer as you enter that opens into the elegant dining room with coffered ceiling.
Nearby a private hallway leads you to secondary bedrooms that share a Jack-and-Jill bathroom. Beyond the foyer is a large great room with a double sided fireplace. The gourmet kitchen and breakfast area features a large island, breakfast bar, granite countertops, tile backsplash, stainless steel appliances, walk in pantry and Butlers pantry with wet bar and beverage refrigerator.
Main level laundry room with custom cabinets and a utility sink is both functional and beautiful. The 3 car side load garage has epoxy floors and custom cabinets. Homeowners extended the driveway as well for additional parking!
The Primary Suite is tucked away on main level separate from the secondary bedrooms. Two closets and a spa-like en-suite bathroom with a soaking tub, separate stall shower, water closet and dual vanities make this a true retreat. Upstairs a professionally installed, temperature controlled wine room is adjacent to the large loft with custom cabinets and granite countertops.
An additional bedroom with hardwood flooring and full bathroom upstairs offer even more options. Luxury vinyl plank flooring on second floor in loft and hallway. Lawson residents enjoy resort style amenities including a clubhouse, multiple pools, waterslides, fitness centers, tennis and pickleball courts, playgrounds, walking trails and more!
Property history
-
Sep 8, 2026Sold $989,000 ClosedListed $989,000 · Jul 17, 2026 53 days on market
-
Sep 8, 2026Sold $1,010,000 ClosedListed $989,000 · Jul 17, 2026 53 days on market
-
Jul 19, 2026Went pending $989,000 PendingActive -> Pending
-
Jul 17, 2026Back on market $989,000 ActiveComing Soon -> Active
-
Jul 17, 2026Previously listed $989,000 Closed
-
Nov 13, 2019Sold $629,317 ClosedListed $639,848 · Apr 27, 2019 200 days on market
-
Jun 7, 2019Price changed $639,848 ClosedWas $634,270
-
Apr 27, 2019Previously listed $639,848 Closed
Property Details
Interior Details
- Heating
- Forced Air
- Natural Gas
- Zoned
- Flooring
- Hardwood
- Tile
- Vinyl
- Exclusions
- Curtains and rods in dining room and great room do not convey. Valance in Primary BR does not convey. 3 of the cabinets in garage do not convey.. Big Green Egg Smoker does not convey.
- Room Count
- 15
- Garage Sq Ft
- 803
- Half Bathrooms
- 1
- Total Bathrooms
- 4
- Laundry Features
- Laundry Room
- Main Level
- Main Level Sq Ft
- 2788
- Interior Features
- Attic Walk In
- Main Level Garage
- Yes
- Security Features
- Security System
- Upper Level Sq Ft
- 912
- Fireplace Features
- Family Room
- Gas Log
- Outside
- Porch
- See Through
- Wood Burning
- Main Level Bedrooms
- 3
- Upper Level Bedrooms
- 1
- Main Level Full Baths
- 2
- Main Level Half Baths
- 1
- Upper Level Full Baths
- 1
Dwelling And Structure
- Construction Type
- Site Built
- Architectural Style
- Transitional
Square Footage And Levels
- Levels
- One and One Half
- Above Grade Finished Area
- 3700
Parking And Garage
- Parking Features
- Driveway
- Attached Garage
- Garage Door Opener
- Garage Faces Side
Exterior Features
- Roof
- Architectural Shingle
- Metal
- Exterior Features
- Hot Tub
- In-Ground Irrigation
- Outdoor Kitchen
- Construction Materials
- Brick Full
- Fiber Cement
- Stone Veneer
- Patio And Porch Features
- Covered
- Enclosed
- Front Porch
- Patio
- Porch
- Rear Porch
Lot And Land
- Fencing
- Back Yard
- Fenced
- Full
- Lot Features
- Wooded
- Lot Size Acres
- 0.36
- Lot Size Units
- Acres
- Lot Size Dimensions
- 164x101x151x100
Basement And Foundation
- Foundation Details
- Crawl Space
Utilities
- Sewer
- County Sewer
- Utilities
- Electricity Connected
- Natural Gas
- Water Source
- County Water
Financial Information
- Hoa Dues
- Mandatory
- City Taxes Paid To
- Waxhaw
Zoning And Restrictions
- Zoning
- Res
- Restrictions
- Architectural Review
- Subject To Ccrs
- Yes
Listed by Christine Tweddle (704-401-6174) · Keller Williams Ballantyne Area (704-887-6600)
Location
- Address
- 1508 Prickly Lane
- City
- Waxhaw, NC 28173
- Community
- Lawson
Schools
- Elementary
- New Town
- Middle
- Cuthbertson
- High
- Cuthbertson
School assignments may change. Contact the school district to confirm.

Details provided by CANOPYMLS as Distributed by MLS Grid and may not match the public record.
IDX information is provided exclusively for consumers’ personal, non-commercial use only; it may not be used for any purpose other than to identify prospective properties consumers may be interested in purchasing. Data is deemed reliable but is not guaranteed accurate by the MLS GRID. Use of this site may be subject to an end user license agreement.
Based on information submitted to the MLS GRID as of Sep 8, 2026. All data is obtained from various sources and may not have been verified by broker or MLS GRID. Supplied Open House Information is subject to change without notice. All information should be independently reviewed and verified for accuracy. Properties may or may not be listed by the office/agent presenting the information.
Some IDX listings have been excluded from this website.
Any use by you of search facilities of data on the site, other than by a consumer looking to purchase real estate, is prohibited.
DMCA Notice: Palmetto Park Realty respects the intellectual property rights of others. If you believe that your work has been copied in a way that constitutes copyright infringement, please provide our designated agent with written notice containing the following information: (1) identification of the copyrighted work claimed to have been infringed; (2) identification of the material that is claimed to be infringing; (3) your contact information; (4) a statement that you have a good faith belief that use of the material is not authorized; and (5) a statement that the information in the notification is accurate and you are authorized to act on behalf of the copyright owner.
Please send DMCA notices to: hello@palmettopark.com