8603 Tintinhull Lane
Waxhaw, NC 28173
$239/Sq Ft
Sold
5 bd · 3 ba · 3,490 sqft · $239/sqft
HOA & Association
About This Home
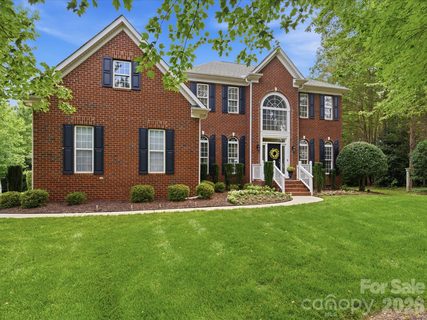
Welcome to 8603 Tintinhull, located in the highly sought-after Somerset community in Waxhaw, known for its highly rated schools, prime location, and convenient access to Ballantyne, Blakeney, shopping, dining, and major roadways. Situated on a rare .62-acre cul-de-sac lot and one of the largest in the community. This exceptional home offers privacy, space, and one of the neighborhoods most desirable floor plans. Featuring 5 bedrooms PLUS an office/living room space and additional flex/bonus space. Primary suite is located on the main level along with the laundry room for added convenience.
Enjoy the private, wooded backyard complete with an in-ground pool, newly updated/painted expansive deck, fenced yard, and mature landscaping. Inside, the home showcases hardwood floors, crown molding, trey ceilings, recessed lighting, spacious walk-in closets, granite countertops, and fireplace in the main living area. Updated primary bathroom in owner's suite. This is a rare opportunity to own a spacious home, a large private lot, and an unbeatable location in one of Waxhaws most desirable communities. In addition, a wired electric vehicle charger has been installed in the private side load garage as well as a stand-by generator. HVAC less than 8 years old.
Property sold AS-IS, with pricing reflecting the home's condition and anticipated updates, including the age of the roof, HVAC needs, pool equipment, flooring, carpeting, and other maintenance items. Price adjustment reflects these considerations.
Property history
-
Oct 30, 2026Sold $910,000 ClosedListed $910,000 · Jun 11, 2026 141 days on market
-
Oct 29, 2026Sold $835,000 ClosedListed $910,000 · Jun 11, 2026 140 days on market
-
Sep 21, 2026Went pending $910,000 PendingActive -> Pending
Show 13 more Show less
-
Aug 11, 2026Price reduced $910,000 ActiveWas $925,000
-
Aug 11, 2026Price reduced $910,000 ClosedWas $925,000
-
Jul 28, 2026Price reduced $925,000 ActiveWas $935,000
-
Jul 17, 2026Price changed $935,000 ActiveWas $925,000
-
Jul 17, 2026Back on market $925,000 ActiveOff Market -> Active
-
Jul 15, 2026Status changed to Off Market $925,000 Off MarketPending -> Off Market
-
Jun 26, 2026Went pending $925,000 PendingActive -> Pending
-
Jun 11, 2026Listed for sale $925,000 ActiveOct 29, 2026
-
Jun 11, 2026Previously listed $910,000 Closed
-
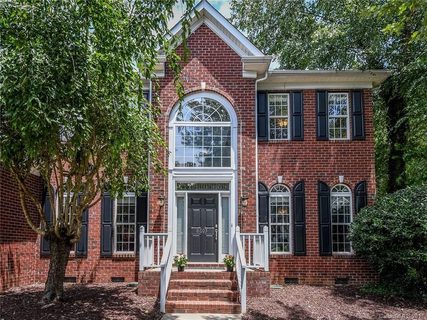
Sep 1, 2017Sold $450,000 ClosedListed $455,000 · Jul 25, 2017 38 days on market
-
Aug 3, 2017Price reduced $455,000 ClosedWas $465,000
-
Jul 25, 2017Previously listed $455,000 Closed
-
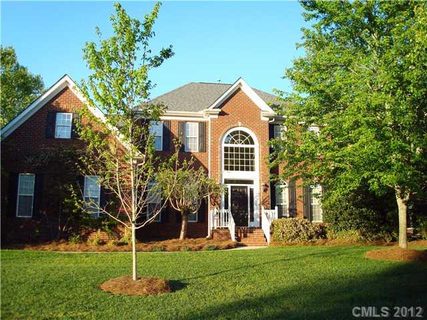
Jun 7, 2012Sold $378,500 ClosedListed $392,000 · Apr 13, 2012 55 days on market
Property Details
Interior Details
- Heating
- Forced Air
- Natural Gas
- Flooring
- Carpet
- Tile
- Wood
- Exclusions
- black and white ceiling light in upstairs guest
- Room Count
- 7
- Garage Sq Ft
- 472
- Half Bathrooms
- 1
- Unheated Sq Ft
- 472
- Total Bathrooms
- 4
- Laundry Features
- Electric Dryer Hookup
- Mud Room
- Laundry Room
- Main Level
- Main Level Sq Ft
- 1958
- Interior Features
- Breakfast Bar
- Entrance Foyer
- Open Floorplan
- Walk-In Closet(s)
- Walk-In Pantry
- Main Level Garage
- Yes
- Upper Level Sq Ft
- 1532
- Fireplace Features
- Gas
- Gas Log
- Main Level Bedrooms
- 1
- Unheated Main Sq Ft
- 472
- Lower Level Bedrooms
- 0
- Third Level Bedrooms
- 0
- Upper Level Bedrooms
- 4
- Main Level Full Baths
- 1
- Main Level Half Baths
- 1
- Lower Level Full Baths
- 0
- Lower Level Half Baths
- 0
- Third Level Full Baths
- 0
- Third Level Half Baths
- 0
- Upper Level Full Baths
- 2
- Upper Level Half Baths
- 0
Dwelling And Structure
- Construction Type
- Site Built
Square Footage And Levels
- Levels
- Two
- Above Grade Finished Area
- 3490
Parking And Garage
- Open Parking
- true
- Parking Features
- Driveway
- Detached Garage
- Garage Faces Side
- Open Parking Spaces
- 4
Exterior Features
- Roof
- Architectural Shingle
- Exterior Features
- Gas Grill
- In-Ground Irrigation
- Storage
- Construction Materials
- Brick Partial
- Vinyl
- Patio And Porch Features
- Deck
Lot And Land
- Fencing
- Back Yard
- Fenced
- Lot Features
- Cul-De-Sac
- Green Area
- Level
- Private
- Wooded
- Lot Size Acres
- 0.62
- Lot Size Units
- Acres
- Other Structures
- Greenhouse
- Shed(s)
- Other - See Remarks
Basement And Foundation
- Foundation Details
- Crawl Space
Utilities
- Sewer
- County Sewer
- Water Source
- County Water
Financial Information
- Hoa Dues
- Mandatory
- City Taxes Paid To
- No City Taxes Paid
Zoning And Restrictions
- Zoning
- A G9
- Subject To Ccrs
- Yes
Pool And Spa
- Private Pool
- true
- Pool Features
- In Ground
- Outdoor Pool
Listed by Sheila Fleming (704-995-4204) · Real Broker, LLC (855-450-0442)
Location
- Address
- 8603 Tintinhull Lane
- City
- Waxhaw, NC 28173
- Community
- Somerset
Schools
- Elementary
- Rea View
- Middle
- Marvin Ridge
- High
- Marvin Ridge
School assignments may change. Contact the school district to confirm.

Details provided by CANOPYMLS as Distributed by MLS Grid and may not match the public record.
IDX information is provided exclusively for consumers’ personal, non-commercial use only; it may not be used for any purpose other than to identify prospective properties consumers may be interested in purchasing. Data is deemed reliable but is not guaranteed accurate by the MLS GRID. Use of this site may be subject to an end user license agreement.
Based on information submitted to the MLS GRID as of Oct 30, 2026. All data is obtained from various sources and may not have been verified by broker or MLS GRID. Supplied Open House Information is subject to change without notice. All information should be independently reviewed and verified for accuracy. Properties may or may not be listed by the office/agent presenting the information.
Some IDX listings have been excluded from this website.
Any use by you of search facilities of data on the site, other than by a consumer looking to purchase real estate, is prohibited.
DMCA Notice: Palmetto Park Realty respects the intellectual property rights of others. If you believe that your work has been copied in a way that constitutes copyright infringement, please provide our designated agent with written notice containing the following information: (1) identification of the copyrighted work claimed to have been infringed; (2) identification of the material that is claimed to be infringing; (3) your contact information; (4) a statement that you have a good faith belief that use of the material is not authorized; and (5) a statement that the information in the notification is accurate and you are authorized to act on behalf of the copyright owner.
Please send DMCA notices to: hello@palmettopark.com