1104 Chickasaw Drive
Westminster, SC 29693
$188/Sq Ft
Sold
4 bd · 3.5 ba · 4,082 sqft · $188/sqft
Waterfront
HOA & Association
- Electricity
- Maintenance Structure
- Recreation Facilities
- Security
- By-Laws
- Restrictive Covenants
About This Home
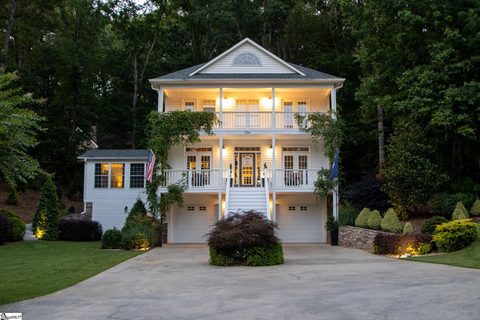
Welcome to 1104 Chickasaw Drive, as you pull up you'll see how meticulous the landscaping is on this double lot. While you walk up the stairs, take in the Southern charm of the grand white porch where you can spend many hours looking over the lake and enjoying a beverage. As you make your way through this beautiful home, notice the care that has gone into making this such a welcoming place for Family and Friends.
The formal dining room as you enter leads to one of most attractive, well-equipped Chef's Kitchen's that you'll likely ever see. This is just the beginning of all of the custom finishes that you'll notice throughout. This home is set up perfectly to entertain very large groups, yet still remain comfortable with just a quiet gathering with another couple.
The Four Seasons screened in porch with a gas fire pit can be enjoyed year round, especially if you close the Winter drapes. Day to day, don't be surprised to find yourself relaxing around the fully equipped outdoor kitchen and fire pit, enjoying a pizza from your very own Coal fired pizza oven. If that's not enough, the Master and second bedrooms on the second floor enjoy a screened in balcony view with their own access.
The third room has it's own access to the second floor balcony in the front of the home. The Master Bedroom boasts a his and hers walk in closet, heated floors, double vanities, as well as a steam shower, floor to ceiling glass and tiled ceiling. The attention to detail and quality is second to none.
Returning to the Office as you enter the home, you have access to the basement which has a complete In-Law Suite, the 3 car garage, Workshop, and an extra storage room for a golf cart and all of your lake toys. Speaking of the lake, this house also comes with a covered boat slip in the coveted Chickasaw Point community dock. As you can see by the pictures, this home is closer to the water than many waterfront homes on Hartwell.
The boat and some furniture are also negotiable options, if you so desire. With all of that said, this home is in the welcoming and growing community of Chickasaw Point. Whether it's golf, fishing, or socializing, it's all here and you can stop by the new state of the art Clubhouse that the Residents are so proud of and get an education on everything that is Chickasaw.
Enjoy your walkthrough of this home that has everything you'd ever need to enjoy life at the lake.
Property history
-
Sep 1, 2026Price reduced $724,693 ActiveWas $774,693 2 MLS regions
-
Jul 23, 2026Price reduced $774,693 ActiveWas $799,693 2 MLS regions
-
Jun 23, 2026Listed for sale $724,693 Active97 days on market 2 MLS regions
-
Jun 15, 2026Price reduced $799,693 ActiveWas $839,693
-
Jan 22, 2024Sold $769,000 ClosedListed $815,000 · Jun 26, 2023 209 days on market
-
Jan 22, 2024Sold $769,900 ClosedListed $815,000 · Jun 15, 2023 221 days on market

-
Sep 26, 2023Price reduced $815,000 ClosedWas $840,000
-
Jun 26, 2023Previously listed $815,000 Closed
-
Jun 15, 2023Previously listed $815,000 Closed
Property Details
Property Overview
- County
- Oconee
- Levels
- Three Or More
- Architectural Style
- Traditional
Interior Details
- Flooring
- Carpet
- Ceramic Tile
- Wood
- Concrete
- Appliances
- Gas Cooktop
- Dishwasher
- Disposal
- Dryer
- Freezer
- Self Cleaning Oven
- Refrigerator
- Washer
- Gas Oven
- Warming Drawer
- Microwave
- Range Hood
- Tankless Water Heater
- Laundry Features
- In Basement
- Laundry Closet
- Electric Dryer Hookup
- Washer Hookup
- Laundry Room
- Interior Features
- Bookcases
- High Ceilings
- Ceiling Fan(s)
- Ceiling Smooth
- Tray Ceiling(s)
- Granite Counters
- Open Floorplan
- Soaking Tub
- Walk-In Closet(s)
- Wet Bar
- Pantry
- Fireplace Features
- Gas Log
- Outside
Parking And Garage
- Garage Spaces
- 3
- Parking Features
- Attached
- Paved
- Basement
- Garage Door Opener
- Workshop in Garage
- Yard Door
- Driveway
Exterior Features
- Roof
- Architectural
- Driveway
- Attached
- Paved
- Basement
- Garage Door Opener
- Workshop in Garage
- Yard Door
- Driveway
- Foundation
- Basement
- Patio Porch
- Screened
- Deck
- Patio
- Enclosed
- Front Porch
- Porch
- Rear Porch
- Construction
- Vinyl Siding
- Exterior Features
- Boat Slip
- Balcony
- Outdoor Fireplace
- Outdoor Kitchen
- Outdoor Grill
Lot And Land
- Lot Features
- 1/2 - Acre
- Corner Lot
- Sloped
- Few Trees
- Wooded
- Sprklr In Grnd-Full Yard
- Interior Lot
- Lot Size Acres
- 0.55
Utilities And Systems
- Sewer
- Private Sewer
- Cooling
- Electric
- Heating
- Electric
- Utilities
- Cable Available
- Water Source
- Private
Tax Information
- Annual Tax
- 1335.12
Basement
- Basement
- Partially Finished
- Full
- Walk-Out Access
- Interior Entry
Community
- Community Features
- Boat Storage
- Clubhouse
- Common Areas
- Gated
- Golf
- Recreational Path
- Playground
- Pool
- Security Guard
- Tennis Court(s)
- Water Access
- Dock
- Boat Ramp
- Dog Park
- Landscape Maintenance
- Neighborhood Lake/Pond
- Bike Path
- Cable TV
- Storage
- Walking Trails
- Community Center
Listed by Scott Allgood of Western Upstate Keller William
Location
- Address
- 1104 Chickasaw Drive
- City
- Westminster, SC 29693
- Community
- Chickasaw Point
- County
- Oconee
Schools
- Elementary
- Fair Oak
- Middle
- West Oak Middle School
- High
- West Oak
School assignments may change. Contact the school district to confirm.
The information is being provided by Greater Greenville MLS. Information deemed reliable but not guaranteed. Information is provided for consumers’ personal, non-commercial use, and may not be used for any purpose other than the identification of potential properties for purchase. Copyright 2024 Greater Greenville MLS. All Rights Reserved.