347 Millen Drive
Woodruff, SC 29388
$135/Sq Ft
Sold
4 bd · 2.5 ba · 2,131 sqft · $135/sqft
HOA & Association
- Common Area Ins.
- Electricity
- Recreation Facilities
- Street Lights
- By-Laws
- Restrictive Covenants
About This Home
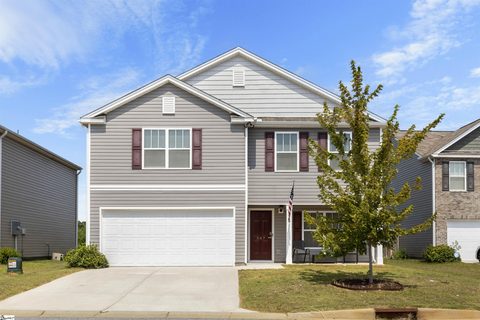
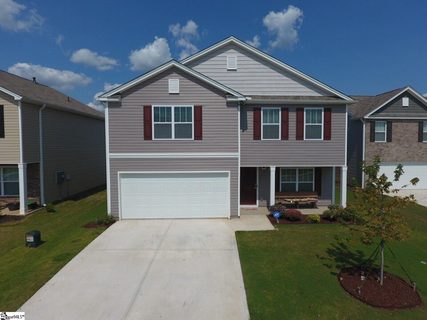
Woodruff, SC is booming! Offered at a wonderful price, you will not want to miss an opportunity to your this well maintained, almost new home in Woodruff, SC. Rare find with a formal dining room, plus the perks of an eat-in kitchen area and island.
All appliances convey in this kitchen. Open floor plan with sliding back door taking you outside to the concrete patio, and large flat fenced in yard. Don't worry, the outdoor storage building conveys!
Large living room with gas log fireplace. The current homeowners are conveniently leaving the TV mounts throughout the home as well, all curtains, and all blinds. Upstairs you will find a large primary bedroom, walk in laundry room, full bathroom in the hallway and three additional bedrooms to house a big family, guests, an office, or an entertainment area!
The possibilities are endless in a home with square footage over 2100. You will love being so close to our larger interstates, I-26 and I-85. Don't forget to visit Downtown Woodruff and see its growth!
So many family owned shops, restaurants, and entertainment and so much more to come!
Property history
-
Jul 17, 2026Listed for sale $274,900 Active79 days on market 2 MLS regions
-
Jul 10, 2026Status changed to Off Market $279,900 Off MarketActive -> Off Market
-
May 28, 2026Previously listed $279,900 Off Market
-
Feb 27, 2025Sold $287,000 ClosedListed $289,000 · Sep 5, 2024 174 days on market
-
Sep 5, 2024Previously listed $289,000 Closed
-
Nov 12, 2021Sold $250,000 ClosedListed $255,000 · Sep 11, 2021 61 days on market
-
Sep 11, 2021Previously listed $255,000 Closed
Property Details
Property Overview
- County
- Spartanburg
- Levels
- Two
- Architectural Style
- Traditional
Interior Details
- Flooring
- Carpet
- Laminate
- Luxury Vinyl
- Appliances
- Cooktop
- Dishwasher
- Disposal
- Refrigerator
- Electric Cooktop
- Electric Oven
- Microwave
- Electric Water Heater
- Laundry Features
- 2nd Floor
- Walk-in
- Laundry Room
- Interior Features
- High Ceilings
- Ceiling Fan(s)
- Ceiling Smooth
- Granite Counters
- Open Floorplan
- Walk-In Closet(s)
- Pantry
- Fireplace Features
- Gas Log
- Gas Starter
Parking And Garage
- Garage Spaces
- 2
- Parking Features
- Attached
- Paved
Exterior Features
- Roof
- Composition
- Driveway
- Attached
- Paved
- Foundation
- Slab
- Patio Porch
- Patio
- Front Porch
- Construction
- Vinyl Siding
Lot And Land
- Lot Features
- 1/2 Acre or Less
- Lot Size Acres
- 0.14
Utilities And Systems
- Sewer
- Public Sewer
- Cooling
- Central Air
- Electric
- Heating
- Natural Gas
- Utilities
- Cable Available
- Water Source
- Public
Tax Information
- Annual Tax
- 2424.5
Community
- Community Features
- Common Areas
- Street Lights
- Playground
- Sidewalks
Listed by Kristi Merritt of EXP Realty LLC
Location
- Address
- 347 Millen Drive
- City
- Woodruff, SC 29388
- Community
- Ellington
- County
- Spartanburg
Schools
- Elementary
- Woodruff
- Middle
- Woodruff
- High
- Woodruff
School assignments may change. Contact the school district to confirm.
The information is being provided by Greater Greenville MLS. Information deemed reliable but not guaranteed. Information is provided for consumers’ personal, non-commercial use, and may not be used for any purpose other than the identification of potential properties for purchase. Copyright 2025 Greater Greenville MLS. All Rights Reserved.