1241 Chambers Road
York, SC 29745
$383/Sq Ft
Sold
3 bd · 2 ba · 2,440 sqft · $383/sqft
About This Home
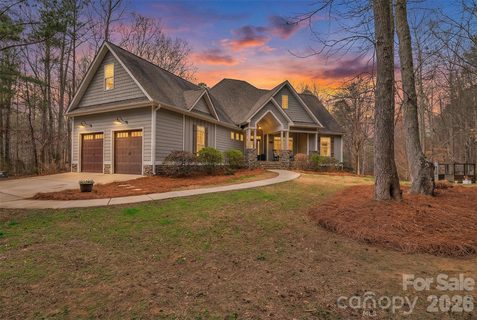
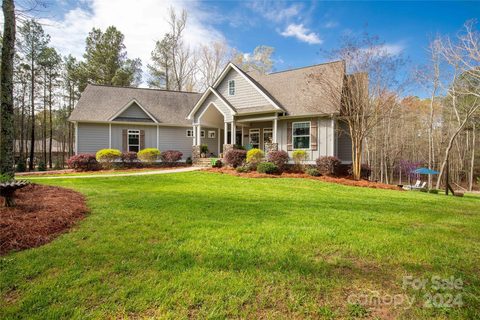
Welcome HOME to this beautiful custom-built home nestled on 6.68 acres of privacy and serenity. Walking in the front door will WOW you!
The custom features throughout include coffered ceilings in the dining area and living room, crown molding, built-ins galore, and custom rustic wood accents on the entry ceiling and office wall. This home exudes charm and luxury! The kitchen showcases SS appliances, a farmhouse island sink, custom white cabinets, and granite tops.
The primary suite is simply stunning with its shiplap accented tray ceiling, and rustic barn door entry into the impressive en-suite bath. The outdoor living spaces take your breath, with multiple covered porches overlooking your backyard oasis of an inground pool. But wait!
There's More! The full basement is wired, plumbed, with ductwork in place, and ready for you to add the finishing touches for an additional 2100 sq ft of living space! This one truly offers it all!
Property history
-
Aug 18, 2026Sold $1,090,000 ClosedListed $1,090,000 · Mar 17, 2026 154 days on market
-
Aug 17, 2026Sold $1,065,000 ClosedListed $1,090,000 · Mar 17, 2026 153 days on market
-
Jul 20, 2026Went pending $1,090,000 PendingActive -> Pending
-
Jul 19, 2026Price reduced $1,090,000 ActiveWas $1,125,000
-
Jul 19, 2026Price reduced $1,090,000 ClosedWas $1,125,000
-
Jun 10, 2026Price reduced $1,125,000 ActiveWas $1,150,000
-
May 19, 2026Back on market $1,150,000 ActivePending -> Active
-
Apr 26, 2026Went pending $1,150,000 PendingActive -> Pending
-
Apr 20, 2026Price reduced $1,150,000 ActiveWas $1,200,000
-
Mar 17, 2026Previously listed $1,090,000 Closed
-
May 15, 2024Sold $935,000 ClosedListed $910,000 · Mar 29, 2024 47 days on market
-
Mar 29, 2024Previously listed $910,000 Closed
Property Details
Interior Details
- Heating
- Central
- Forced Air
- Natural Gas
- Flooring
- Carpet
- Tile
- Wood
- Sqftmain
- 2091
- Roomcount
- 13
- Sqftlower
- 0
- Sqftthird
- 0
- Sqftupper
- 349
- Bedroommain
- 3
- Bedroomupper
- 0
- Fullbathmain
- 2
- Halfbathmain
- 1
- Fullbathupper
- 0
- Halfbathupper
- 0
- Half Bathrooms
- 1
- Bedroombasement
- 0
- Total Bathrooms
- 3
- Fullbathbasement
- 0
- Halfbathbasement
- 0
- Laundry Features
- Electric Dryer Hookup
- Laundry Room
- Washer Hookup
- Interior Features
- Attic Walk In
- Built-in Features
- Drop Zone
- Entrance Foyer
- Kitchen Island
- Pantry
- Split Bedroom
- Walk-In Closet(s)
- Mainlevelgarageyn
- 1
- Sqftunheatedtotal
- 2091
- Fireplace Features
- Family Room
- Sqfttotalpropertyhla
- 2440
- Sqftunheatedbasement
- 2091
- Sqftsecondlivingquartershla
- 0
Square Footage And Levels
- Levels
- One
- Above Grade Finished Area
- 2440
- Below Grade Finished Area
- 0
Parking And Garage
- Parking Features
- Driveway
- Attached Garage
Exterior Features
- Roof
- Shingle
- Exterior Features
- In Ground Pool
- Construction Materials
- Fiber Cement
- Stone Veneer
- Patio And Porch Features
- Covered
- Deck
- Front Porch
- Rear Porch
- Screened
- Other - See Remarks
Lot And Land
- Fencing
- Partial
- Lot Features
- Private
- Wooded
- Lot Size Units
- Acres
Basement And Foundation
- Basement
- Exterior Entry
- Full
- Interior Entry
- Unfinished
- Walk-Out Access
- Foundation Details
- Basement
Waterfront And View
- Waterfront Features
- None
Utilities
- Sewer
- Septic Installed
- Utilities
- Electricity Connected
- Gas
- Water Source
- Well
Financial Information
- Citytaxespaidto
- No City Taxes Paid
Zoning And Restrictions
- Zoningspecification
- A G C- I
Listed by Lynne Comer (704-942-1311) · Allen Tate Rock Hill (803-324-5332)
Location
- Address
- 1241 Chambers Road
- City
- York, SC 29745
- Community
- Olde York Farms
Schools
- Elementary
- Hunter Street
- Middle
- York Intermediate
- High
- York Comprehensive
School assignments may change. Contact the school district to confirm.

Details provided by CANOPYMLS as Distributed by MLS Grid and may not match the public record.
IDX information is provided exclusively for consumers’ personal, non-commercial use only; it may not be used for any purpose other than to identify prospective properties consumers may be interested in purchasing. Data is deemed reliable but is not guaranteed accurate by the MLS GRID. Use of this site may be subject to an end user license agreement.
Based on information submitted to the MLS GRID as of May 16, 2024. All data is obtained from various sources and may not have been verified by broker or MLS GRID. Supplied Open House Information is subject to change without notice. All information should be independently reviewed and verified for accuracy. Properties may or may not be listed by the office/agent presenting the information.
Some IDX listings have been excluded from this website.
Any use by you of search facilities of data on the site, other than by a consumer looking to purchase real estate, is prohibited.
DMCA Notice: Palmetto Park Realty respects the intellectual property rights of others. If you believe that your work has been copied in a way that constitutes copyright infringement, please provide our designated agent with written notice containing the following information: (1) identification of the copyrighted work claimed to have been infringed; (2) identification of the material that is claimed to be infringing; (3) your contact information; (4) a statement that you have a good faith belief that use of the material is not authorized; and (5) a statement that the information in the notification is accurate and you are authorized to act on behalf of the copyright owner.
Please send DMCA notices to: hello@palmettopark.com