103 Clara Smith Lane
Piedmont, SC 29673
$103/Sq Ft
Sold
4 bd · 3.5 ba · 3,489 sqft · $103/sqft
HOA & Association
- StreetLights
About This Home
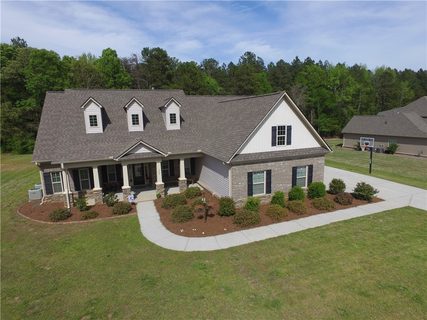
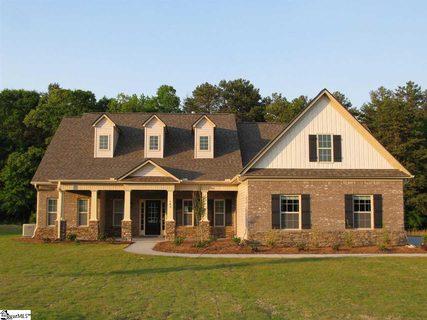
This home is where location meets curb appeal and functional floor plan! Built in 2015, the this one-owner home has a "Bagwell" floor plan on a level lot that can meet the needs of any discerning buyer. With open rooms and multiple living areas, this split master bedroom design has three bedrooms and two full baths on the main level with a large bonus suite over the garage that serves as a 4th bedroom or recreation room.
Formal living and dining rooms, as well as a den with gas fireplace gives any owner the ability to entertain friends and family with ease. Large screened patio porch with open patio are perfect for cookouts and outdoor living. The large master bedroom suite has an oversized "his/hers" walk-in closet, as well as garden tub and walk-in shower.
The two additional main floor bedrooms have a Jack and Jill style bathroom, both with spacious closets. Bagwell Farms is located in the sought after Wren School Disctrict and is only 1.2 miles from Wren High School, as well being located only 4 miles from I-85 at Exit 35.
This small subdivision has had very little turnover and consists of mainly one owner homes....come and see for yourself why this area is considered by many to be the top real estate market in SC!
Property history
-
Jul 26, 2026Went pending $584,900 PendingActive -> Pending 2 MLS regions
-
Jul 12, 2026Listed for sale $584,900 PendingJun 28, 2019 2 MLS regions
-
Jun 28, 2019Sold $358,000 ClosedListed $362,000 · Apr 18, 2019 71 days on market
Show 5 more Show less
-
May 17, 2019Price reduced $362,000 ClosedWas $367,000
-
Apr 18, 2019Previously listed $362,000 Closed
-
Jul 21, 2015Sold $338,000 ClosedListed $338,685 · Nov 19, 2014 243 days on market 2 MLS regions
-
Nov 19, 2014Previously listed $338,685 Closed
-
Nov 15, 2014Previously listed $338,685 Closed
Property Details
Overview
- Age
- 1-5 Years
- Style
- Craftsman
- Levels
- OneAndOneHalf
- Security
- SecuritySystemOwned
- SmokeDetectors
Interior Features
- Flooring
- Carpet
- CeramicTile
- Hardwood
- Appliances
- Dishwasher
- GasCooktop
- Disposal
- GasOven
- GasRange
- GasWaterHeater
- Microwave
- Refrigerator
- Room Types
- BreakfastRoomNook
- DiningRoom
- Laundry
- Recreation
- Total Rooms
- 0
- Interior Features
- CeilingFans
- CathedralCeilings
- DualSinks
- Fireplace
- GraniteCounters
- GardenTubRomanTub
- HandicapAccess
- HighCeilings
- JackAndJillBath
- BathInPrimaryBedroom
- MainLevelPrimary
- SmoothCeilings
- Shutters
- SeparateShower
- CableTv
- WalkInClosets
- WalkInShower
- BreakfastArea
- SeparateFormalLivingRoom
Parking And Garage
- Garage Spaces
- 2
- Parking Features
- Attached
- Garage
- Driveway
- GarageDoorOpener
Exterior Features
- Roof
- Architectural
- Shingle
- Foundation
- Slab
- Patio Porch
- FrontPorch
- Patio
- Porch
- Screened
- Construction
- Brick
- Stone
- VinylSiding
- Exterior Features
- HandicapAccessible
- Porch
- Patio
Lot And Land
- Lot Features
- Level
- OutsideCityLimits
- Subdivision
- Lot Size Acres
- 0.7
Systems And Utilities
- Sewer
- SepticTank
- Cooling
- CentralAir
- Electric
- ForcedAir
- HeatPump
- Zoned
- Heating
- Electric
- ForcedAir
- HeatPump
- MultipleHeatingUnits
- Utilities
- ElectricityAvailable
- NaturalGasAvailable
- PhoneAvailable
- SepticAvailable
- UndergroundUtilities
- WaterAvailable
- CableAvailable
- Water Source
- Public
Tax Information
- Tax Year
- 2018
- Annual Tax
- 1741
- Parcel Number
- 191-05-01-016
Community And Hoa
- Hoa Fee
- 425
- Hoa Includes
- StreetLights
- Hoa Fee Frequency
- Annually
Listed by RYAN KEESE of KEESE REALTY
Location
- Address
- 103 Clara Smith Lane
- City
- Piedmont, SC 29673
- Community
- Bagwell Farms
- County
- Anderson
Schools
- Elementary
- Wren Elem
- Middle
- Wren Middle
- High
- Wren High
School assignments may change. Contact the school district to confirm.
This information is deemed reliable, but not guaranteed. Neither, the Western Upstate Association of REALTORS®, Inc. or Western Upstate Multiple Listing Service of South Carolina Inc., nor the listing broker, nor their agents or subagents are responsible for the accuracy of the information. The buyer is responsible for verifying all information. This information is provided by the Western Upstate Association of REALTORS®, Inc. and Western Upstate Multiple Listing Service of South Carolina, Inc. for use by its members and is not intended for the use for any other purpose. Information is provided for consumers’ personal, non-commercial use, and may not be used for any purpose other than the identification of potential properties for purchase. The data relating to real estate for sale on this Web site comes in part from the Broker Reciprocity Program of the Western Upstate Association of REALTORS®, Inc. and the Western Upstate Multiple Listing Service, Inc.